
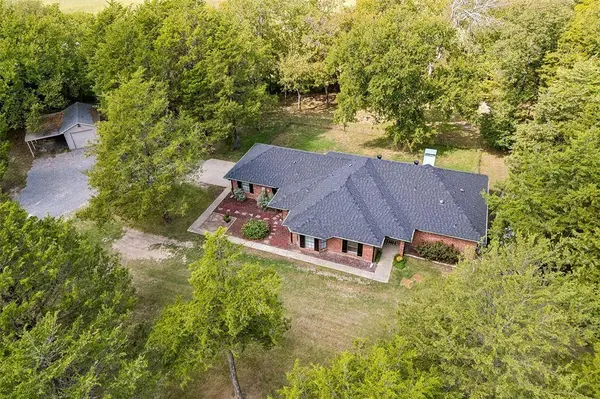
2615 N Lincoln Park Road
Van Alstyne, TX 75495
- 3 Beds
- 3 Baths Full Baths: 3
- 1,800 SqFt
- 2.21 Lot Size
- 1996 Year Built
GALLERY
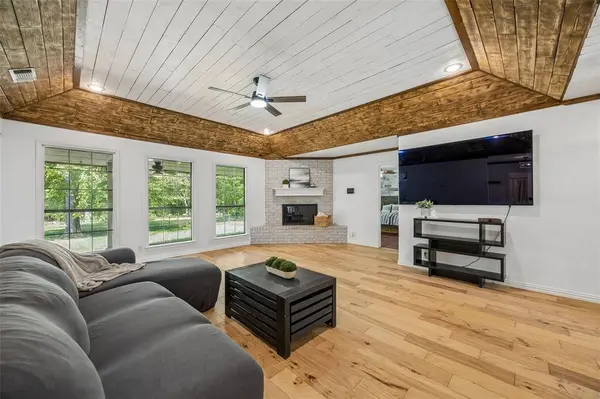
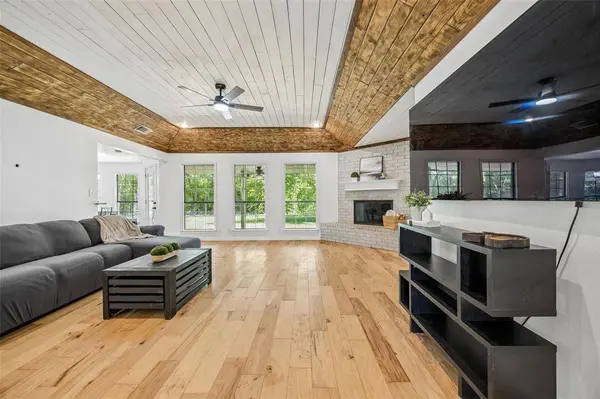
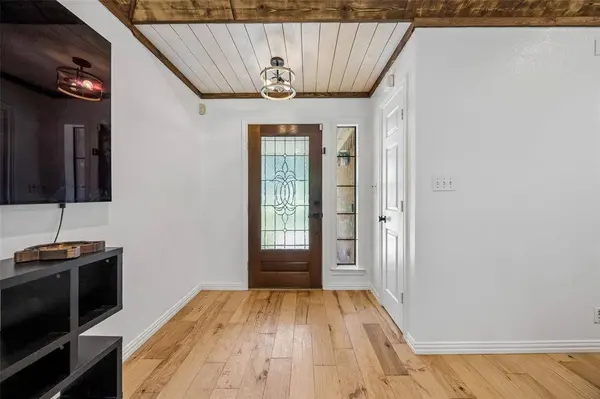
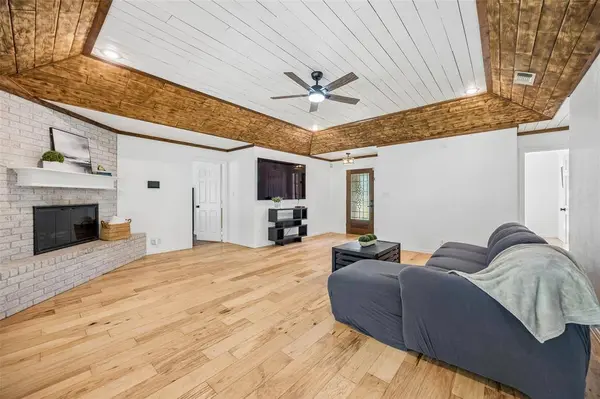
PROPERTY DETAIL
Key Details
Property Type Single Family Home
Sub Type Single Family Residence
Listing Status Active
Purchase Type For Sale
Square Footage 1, 800 sqft
Price per Sqft $297
MLS Listing ID 21413523
Bedrooms 3
Full Baths 3
HOA Y/N None
Year Built 1996
Annual Tax Amount $9,407
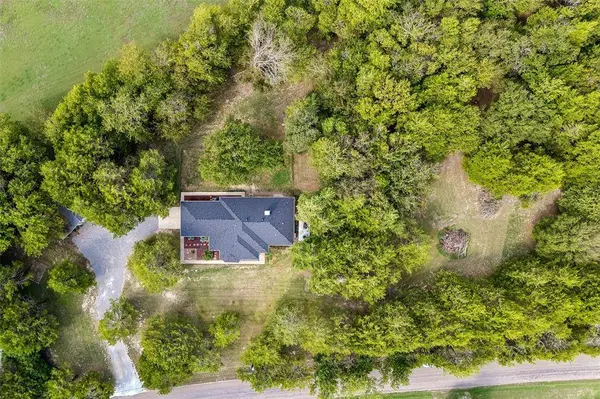
Lot Size 2.209 Acres
Acres 2.209
Property Sub-Type Single Family Residence
Location
State TX
County Grayson
Direction Follow your heart. If you still need directions, use GPS.
Rooms
Dining Room 1
Building
Lot Description Acreage, Adjacent to Greenbelt, Many Trees
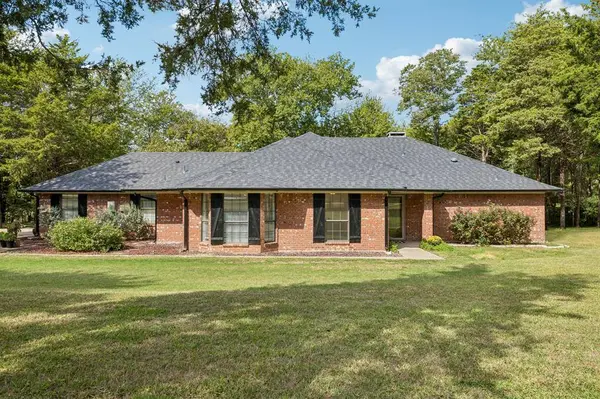
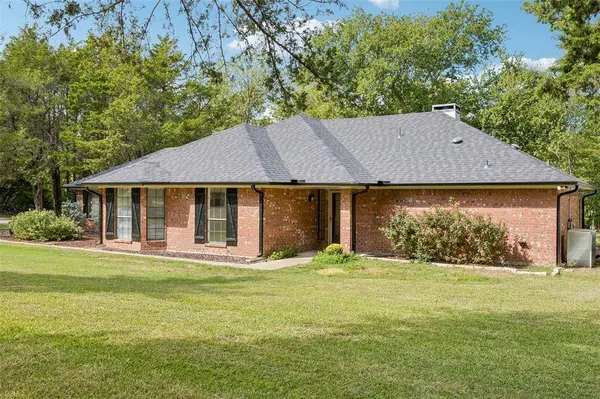
Story One
Foundation Slab
Level or Stories One
Structure Type Brick
Interior
Interior Features Chandelier, Decorative Lighting, Double Vanity, Eat-in Kitchen, Flat Screen Wiring, Granite Counters, Walk-In Closet(s), Second Primary Bedroom
Heating Electric, Fireplace(s)
Cooling Central Air, Electric
Flooring Ceramic Tile, Engineered Wood
Fireplaces Number 1
Fireplaces Type Living Room, Wood Burning
Appliance Dishwasher, Disposal, Electric Cooktop, Microwave
Heat Source Electric, Fireplace(s)
Laundry Electric Dryer Hookup, Utility Room, Full Size W/D Area, Washer Hookup, On Site
Exterior
Exterior Feature Covered Patio/Porch, Rain Gutters, RV Hookup, RV/Boat Parking, Storage
Garage Spaces 2.0
Carport Spaces 1
Utilities Available Aerobic Septic, Co-op Electric, Rural Water District
Roof Type Composition
Total Parking Spaces 3
Garage Yes
Schools
Elementary Schools Bob And Lola Sanford
High Schools Van Alstyne
School District Van Alstyne Isd
Others
Acceptable Financing Cash, Conventional, FHA, VA Loan
Listing Terms Cash, Conventional, FHA, VA Loan
Virtual Tour https://www.propertypanorama.com/instaview/ntreis/21413523
SIMILAR HOMES FOR SALE
Check for similar Single Family Homes at price around $535,000 in Van Alstyne,TX

Active
$299,000
334 Lasalle Drive, Van Alstyne, TX 75495
Listed by Jeff Sharer of Coldwell Banker Res Benton4 Beds 3 Baths 1,690 SqFt
Active
$349,900
1238 Benwick Drive, Van Alstyne, TX 75495
Listed by Gena Offill of Crew Real Estate LLC3 Beds 3 Baths 2,254 SqFt
Pending
$629,900
810 Valley Ridge Road, Van Alstyne, TX 75495
Listed by Clinton Shipley of NTex Realty, LP4 Beds 3 Baths 2,857 SqFt
CONTACT